
Material preparation
6061 aluminum is the standard material. 7075 is available when specified by the customer. Cut round billets are prepared for stator-housing machining.
Function-led surface treatment for aluminum rotary-union components, documented with production photographs and a recorded coating-thickness measurement.
See how every finished pneumatic rotary union and every individual passage is checked with compressed air after final assembly, including the PASS/NG decision and quarantine process.
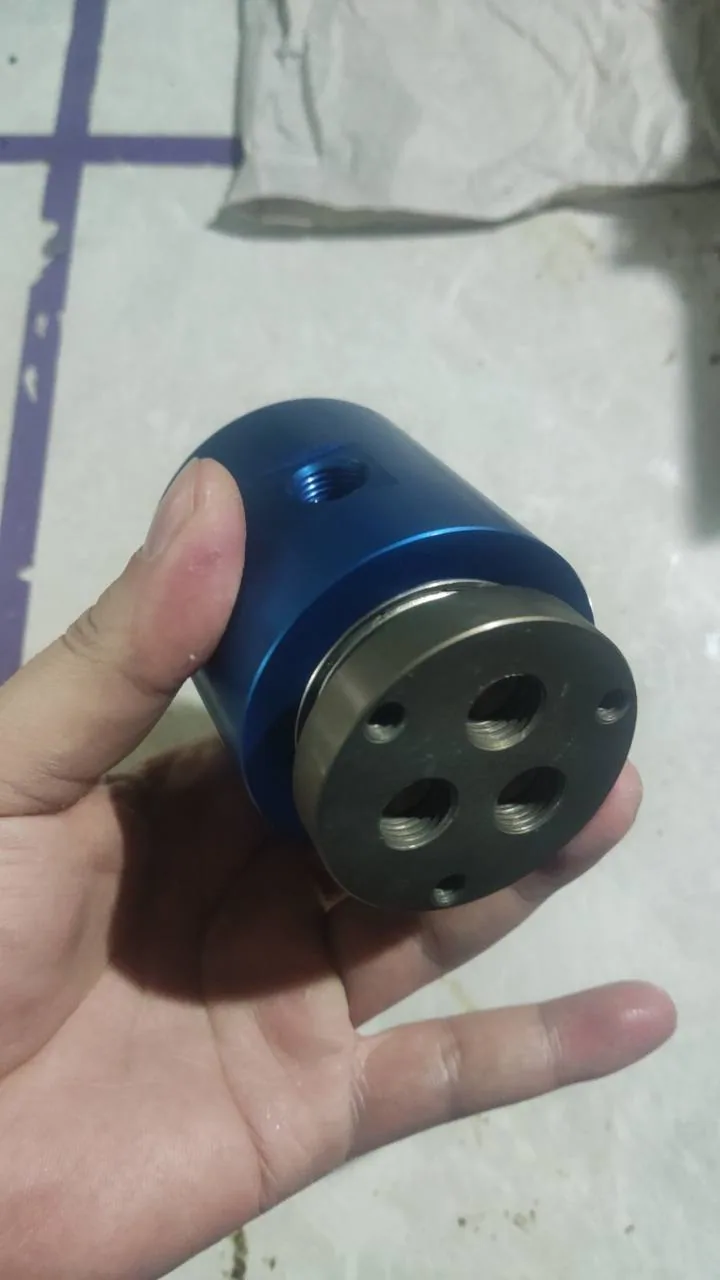
This construction assigns a different finish to each component according to its role. The rotating aluminum rotor is hard anodized, while the stationary stator housing uses color anodizing.
Hard anodizing increases surface hardness and supports wear and corrosion protection of the aluminum running surface. In a low-speed O-ring sealing structure, it helps reduce the risk of scratching and groove wear where the O-ring moves relative to the rotor.
Actual sealing and wear behavior also depends on final surface roughness, O-ring material, lubrication, pressure, speed, alignment, temperature and contamination. Surface treatment is one design control, not a service-life guarantee.
Begapunk's standard stator-housing workflow uses two setups on a 4-axis turn-mill machine. Machined dimensions are sample-inspected before the parts leave for external color anodizing.


6061 aluminum is the standard material. 7075 is available when specified by the customer. Cut round billets are prepared for stator-housing machining.
The first setup machines the initial features. The part is then reversed and clamped for a second setup to complete the remaining required features.
After machining, finished stator housings are sample-inspected against the drawing before surface treatment.
Parts are sent to an external anodizing supplier. Available colors are agreed by sample. The stator color-anodizing thickness is approximately 5 µm. The supplier checks coating thickness before return shipment, and Begapunk performs incoming sample inspection. Specified product tolerances accommodate the expected coating growth.
After final assembly, every finished rotary union and every individual passage enters the existing 100% leak-testing process.
View 100% Leak Testing →
The stator housing can be specified in a technically available anodized color to support equipment styling, brand recognition or circuit identification.
The final color is confirmed against an approved physical sample before series production, with an agreed shade tolerance that accounts for alloy, surface preparation, part geometry and processing lot.

The production photograph shows the following coating-thickness measurement on a hard-anodized rotor:
production coating measurement
The assembly photograph shows an assembled pneumatic rotary union with multiple visible air fittings. The batch photograph shows multiple assembled units prepared for packaging.


A useful coating specification connects the surface treatment to dimensions, sealing conditions and an agreed inspection method.
Identify the exact rotor and stator material before selecting the anodizing process.
Define coating type, target or allowable range, masking and any color sample.
Allow for coating build-up at fits, ports, grooves and mounting interfaces.
Confirm the required final roughness where the O-ring moves on the rotor.
Specify O-ring compound, lubricant and compatibility with the transferred medium.
Review pressure, continuous and peak speed, duty cycle, temperature, alignment and contamination.
Agree measurement method, sampling locations, acceptance criteria and required records.
Approve a physical sample and realistic shade tolerance before series manufacture.
Send the component drawing, alloy, coating requirement, seal material, operating conditions, color preference, and any inspection records needed with the order.
Send Coating Requirements →